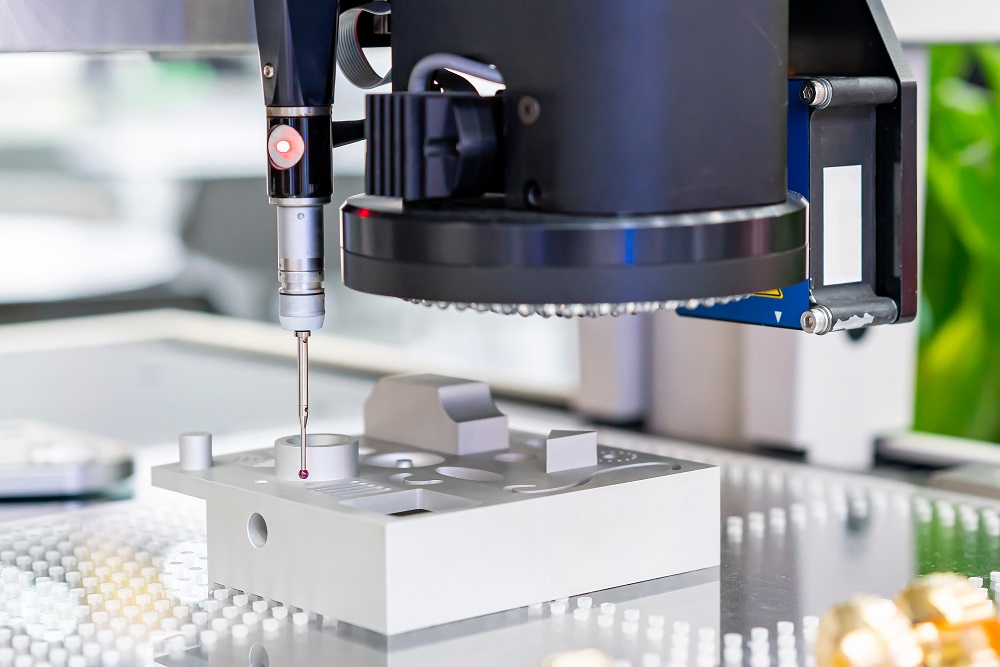
Coordinate measuring machines (CMMs) play an important role in modern manufacturing, helping businesses inspect parts and verify dimensional accuracy. However, measurement performance depends on more than the machine itself. Hardware components such as probes, sensors, scanning systems, and mounting fixtures influence how accurately and efficiently a CMM captures measurements.
As manufacturing requirements become more demanding, upgrading selected components offers a practical way to improve inspection capabilities without replacing the entire machine. The right upgrades also help teams handle complex geometries and support more reliable quality control. Understanding which hardware improvements offer the greatest benefits helps manufacturers make informed decisions about their measurement equipment.
Upgrade Probes for Greater Measurement Accuracy
Probe serves as the primary point of contact between a CMM and the component under inspection. Its design affects how the machine collects dimensional data, particularly when measuring small features or intricate surfaces. Upgrading to a more suitable probe helps improve measurement repeatability and capture details that older equipment might miss.
Touch-trigger probes work well for discrete measurement points, while scanning probes collect continuous data across a surface. Manufacturers should consider the size, shape, material, and accessibility of the features they inspect before selecting a replacement. A probe that fits the application helps reduce unnecessary measurement challenges and supports consistent inspection results. Regular calibration and proper probe qualification also help maintain accuracy after an upgrade.
Invest in Advanced Scanning Sensors
Scanning sensors offer another way to improve CMM performance, especially when inspecting complex shapes or freeform surfaces. Unlike traditional touch-trigger probes, scanning systems collect multiple measurement points along a continuous path. This capability provides a more detailed picture of a component’s geometry and helps inspectors identify subtle variations. Optical and laser-based sensors also support certain applications that require non-contact measurement, particularly when physical contact could damage a delicate surface or affect the inspection process. Manufacturers should evaluate these conditions before investing in new scanning hardware. Matching the sensor to the inspection task helps teams collect useful data while making better use of their CMM equipment.
Improve Probe Changers and Tooling Flexibility
Automated probe changers allow a CMM to switch between compatible probes without requiring an operator to perform every change manually. This feature proves valuable when a single inspection program needs different probe configurations to measure multiple features. Upgrading the probe-changing system helps reduce interruptions between measurement tasks and supports more efficient inspection cycles.
It also limits repeated manual handling, which helps maintain consistent setups when operators follow the correct procedures. A flexible tooling arrangement allows manufacturers to accommodate different part geometries without rebuilding their entire inspection process. Before upgrading, teams should confirm compatibility with the existing CMM and software configuration. Careful planning helps prevent integration problems and keeps the upgraded system aligned with production requirements.
Strengthen Fixtures and Part-Mounting Systems
Even advanced measurement equipment struggles to deliver dependable results when a component moves during inspection. Fixtures hold parts in a stable position and establish a consistent reference for measurement.
Upgrading to more suitable mounting systems helps reduce movement caused by vibration or inadequate support. Modular fixtures offer added flexibility because operators can configure them for different component sizes and shapes. This adaptability helps inspection teams switch between jobs while maintaining repeatable setups.
Manufacturers should also consider how clamping pressure affects delicate or thin-walled components, since excessive force may distort the part and introduce measurement errors. A properly designed fixture supports reliable data collection while helping operators position components correctly and efficiently.
Upgrade the CMM Controller and Motion System
Controller and motion systems influence how a CMM moves and coordinates measurement activities. Older controllers may lack support for newer probes, advanced scanning functions, or updated software. Upgrading the controller may improve communication between hardware components and support more advanced measurement routines. Motion-system improvements may also address positioning issues or inconsistent movement.
However, the benefits depend on the machine’s condition and existing limitations. Before upgrading, manufacturers should review compatibility and integration requirements. This assessment helps determine whether new hardware, maintenance, or calibration offers the best solution.
Pair Hardware Improvements With Modern CMM Software
Hardware upgrades deliver the greatest value when measurement software supports the equipment’s capabilities. Updated software helps operators create inspection routines and compare measured features against design specifications.
CAD-based measurement tools add another layer of efficiency by allowing teams to work directly with digital part models. This approach helps align inspection activities with engineering requirements and simplifies the evaluation of complex geometries. Many companies like QxSoft LLC provides advanced CAD-based coordinate measuring machine solutions, illustrating how software plays a role in connecting measurement hardware with digital design data.
Before upgrading, manufacturers should verify that their existing computer systems and software support the intended hardware changes. Coordinating these elements helps establish a more efficient inspection workflow and makes collected measurement data easier to interpret.
Maintain Calibration and Environmental Stability
New hardware alone does not guarantee better measurement results. Temperature changes, vibration, dust, and improper calibration may affect the performance of even a well-equipped CMM. Environmental controls help maintain stable measurement conditions, particularly when inspecting components with tight dimensional tolerances. Manufacturers should follow the equipment manufacturer’s recommendations for temperature management and calibration.
After installing new probes, sensors, or other measurement components, teams should complete the appropriate qualification and verification procedures before returning the machine to regular use. Routine checks also help identify performance changes before they create larger inspection problems. Combining suitable hardware with consistent maintenance practices helps preserve accuracy and supports confidence in measurement results.
Improve Measurement Performance With a Thoughtful Upgrade Plan
CMM hardware upgrades help manufacturers improve measurement accuracy and inspection flexibility without replacing the entire machine. The right combination of probes, sensors, fixtures, and compatible software addresses specific inspection needs and supports consistent quality control. Through proper evaluation of equipment limitations and maintenance of calibration help manufacturers make informed upgrade decisions and achieve more reliable measurement results across a wider range of inspection tasks.


Leave a Reply